Character house with a green garden in Gorna Banya
A detached house with an advertised 1,000 m² garden, established greenery and distinctive timber and stone details. For buyers seeking space and an opportunity to modernise for their own needs.
Original advertiser photographs. Image dates and full room coverage are not confirmed.
*One bedroom is in the attic apartment. Layout is taken from the description and requires confirmation against the plans.
Why we selected this property
Gorna Banya: a garden, an established green setting and an opportunity to modernise.
A generous garden
Advertised plot: 1,000 m²
Space to assess for a garden and outdoor living.Established greenery
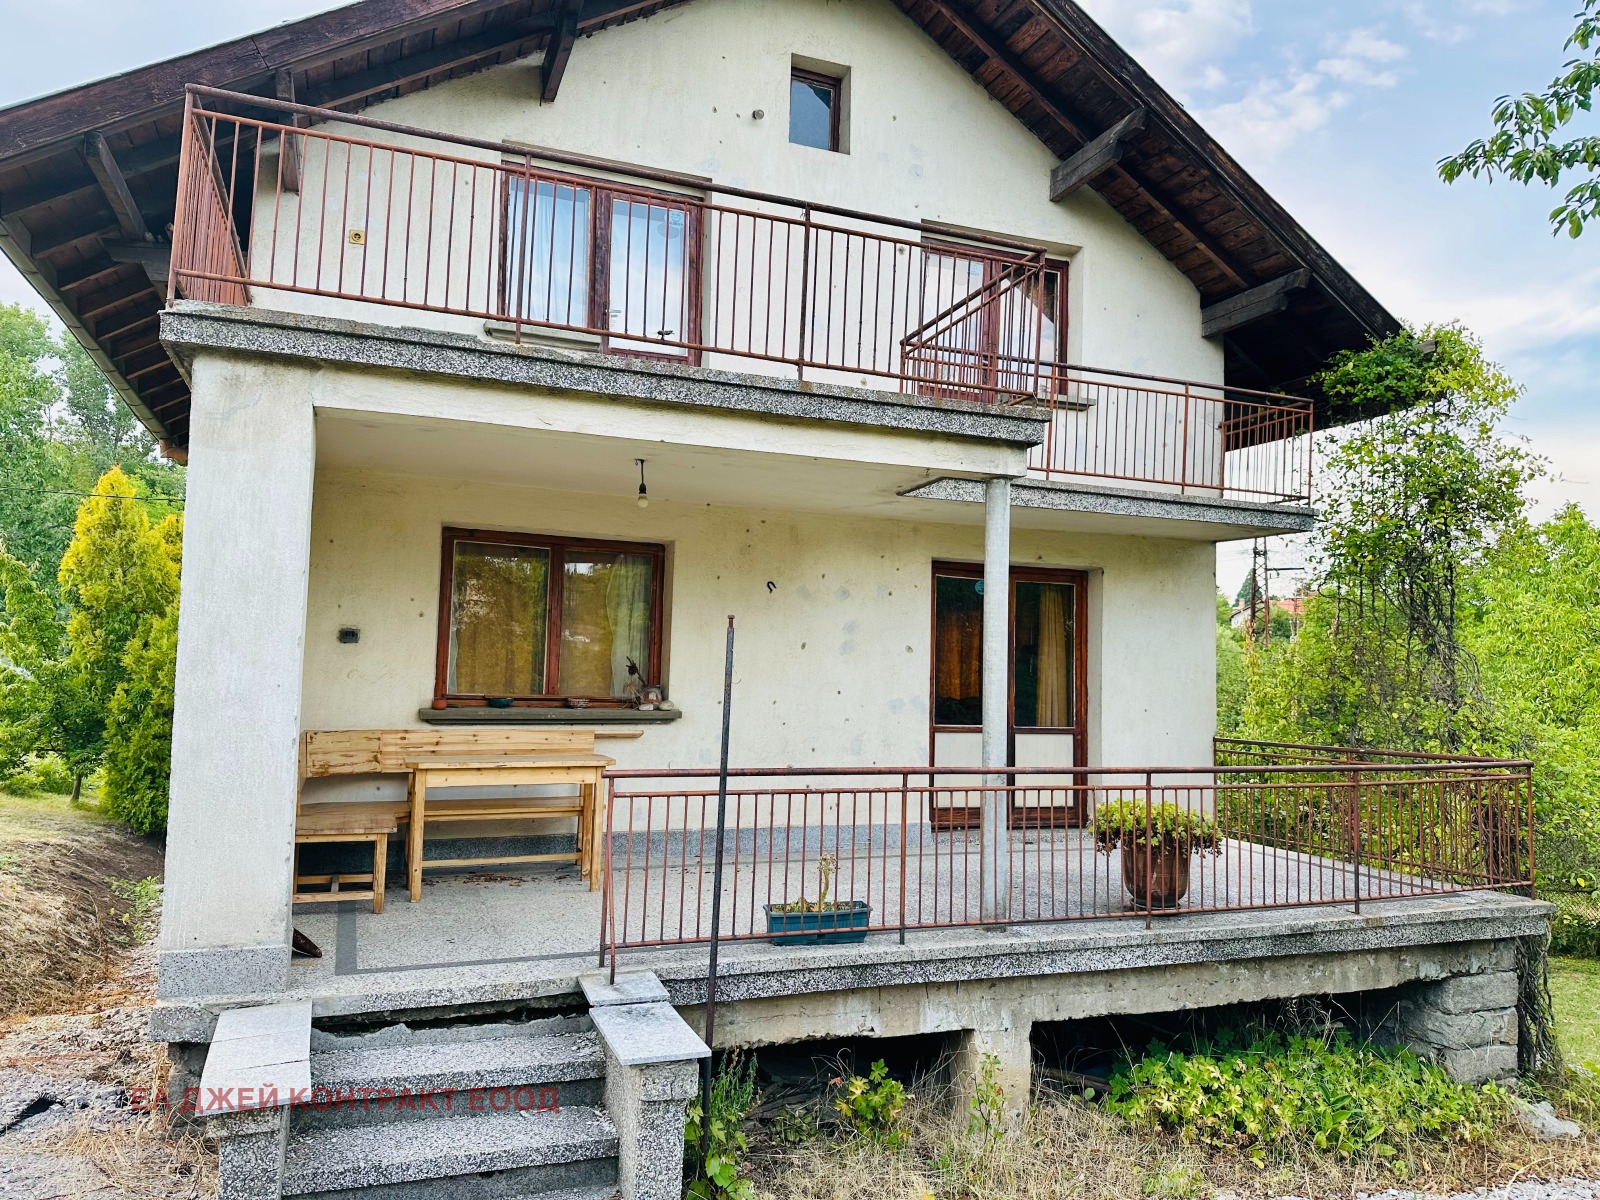
Visible in photographs 1 and 2
Trees and established planting surround the house.Architecture with character
Timber and stone details
A starting point for an individual interior.Potential to modernise
Finished rooms with an older interior
Define the scope and budget after inspection.The property in detail
A home with character, established greenery and room for a considered renewal.
The garden, stone paths and covered barbecue give this existing home a distinctive setting. Visible timber ceilings, floors and fireplace details offer a starting point for modernisation that retains its character. Explore sunlight, the usable garden and upkeep during a viewing.
The advertiser describes a basement, two residential levels and an attic apartment. This may accommodate different family, guest and work zones, but the split levels, stairs and attic headroom deserve particular attention.
Photographs show finished rooms with an older interior. The scope of renewal depends on inspection. A breakdown of the advertised 450 m², the plot boundaries, roof and services is still needed before a reliable works budget can be prepared.
EstaSelect editorial analysis of the public listing · 2026-11-02 · No inspection carried out
Property facts
Advertiser information, unless otherwise stated.
- Type:
- Detached house
- Bathrooms:
- Number not specified
- Bedrooms:
- 5 + 1 in the attic, by description
- Heating:
- Pellets, per listing
- Levels:
- 2 floors + attic + basement, by description
- Year built:
- Not stated
What we found in the photographs
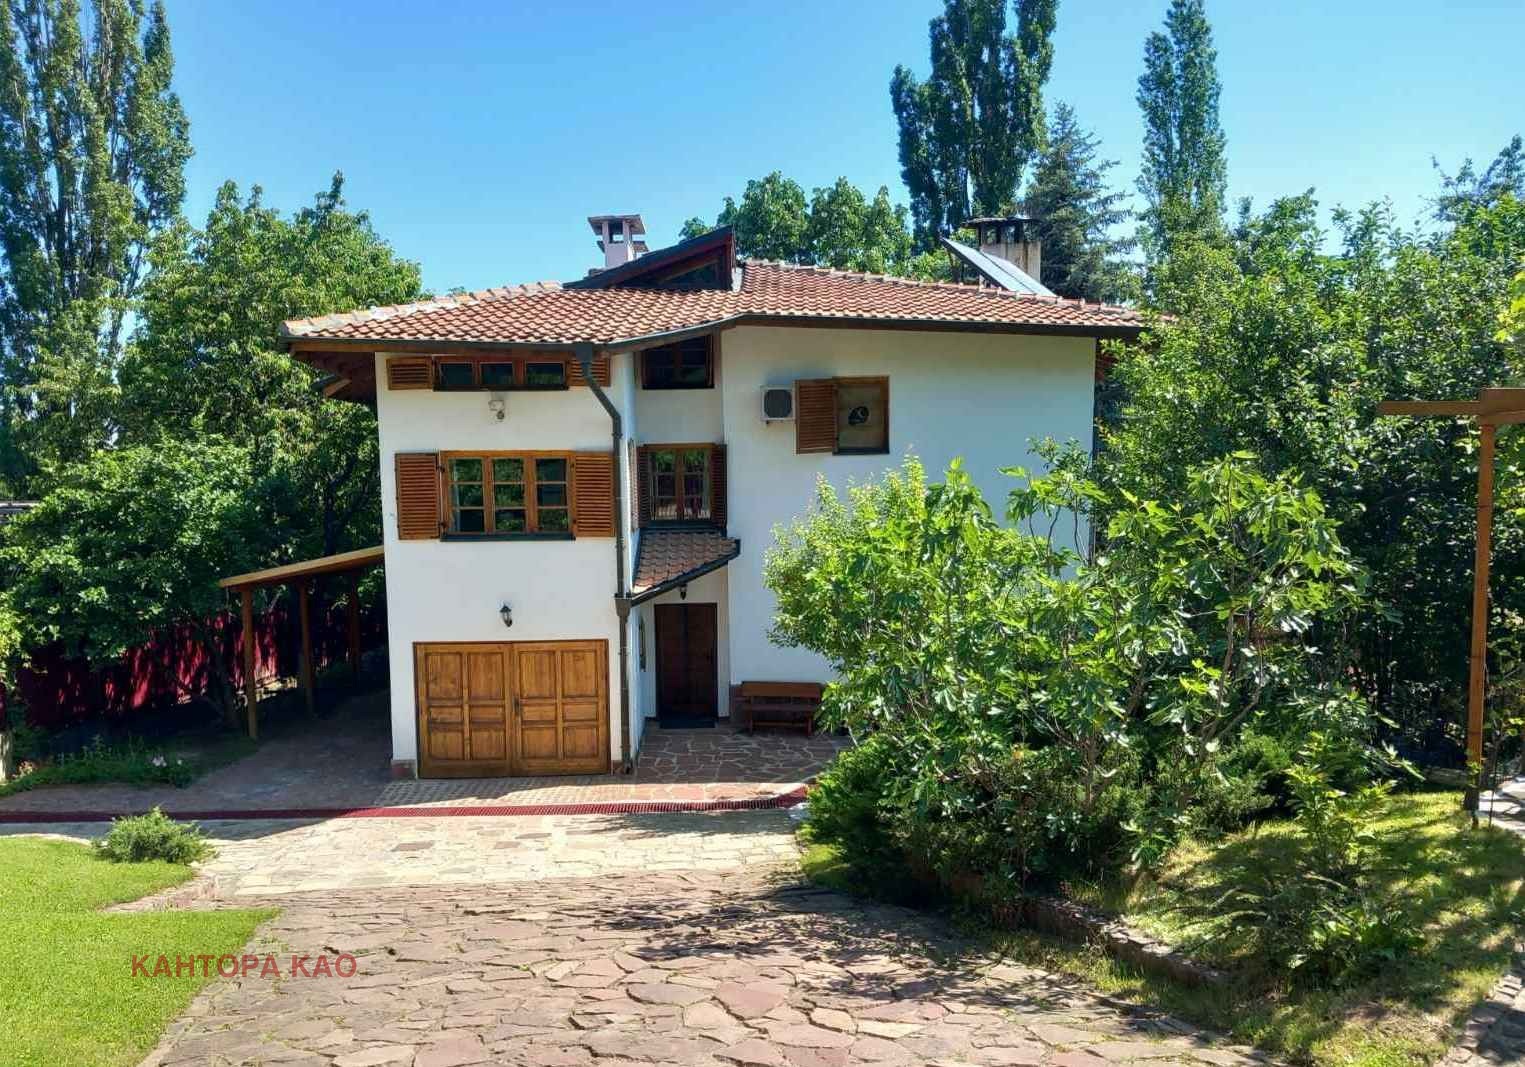 №1–2
Garden and paths
Established planting, paved paths and changes in level are visible.
Confirm free garden area, boundaries and drainage.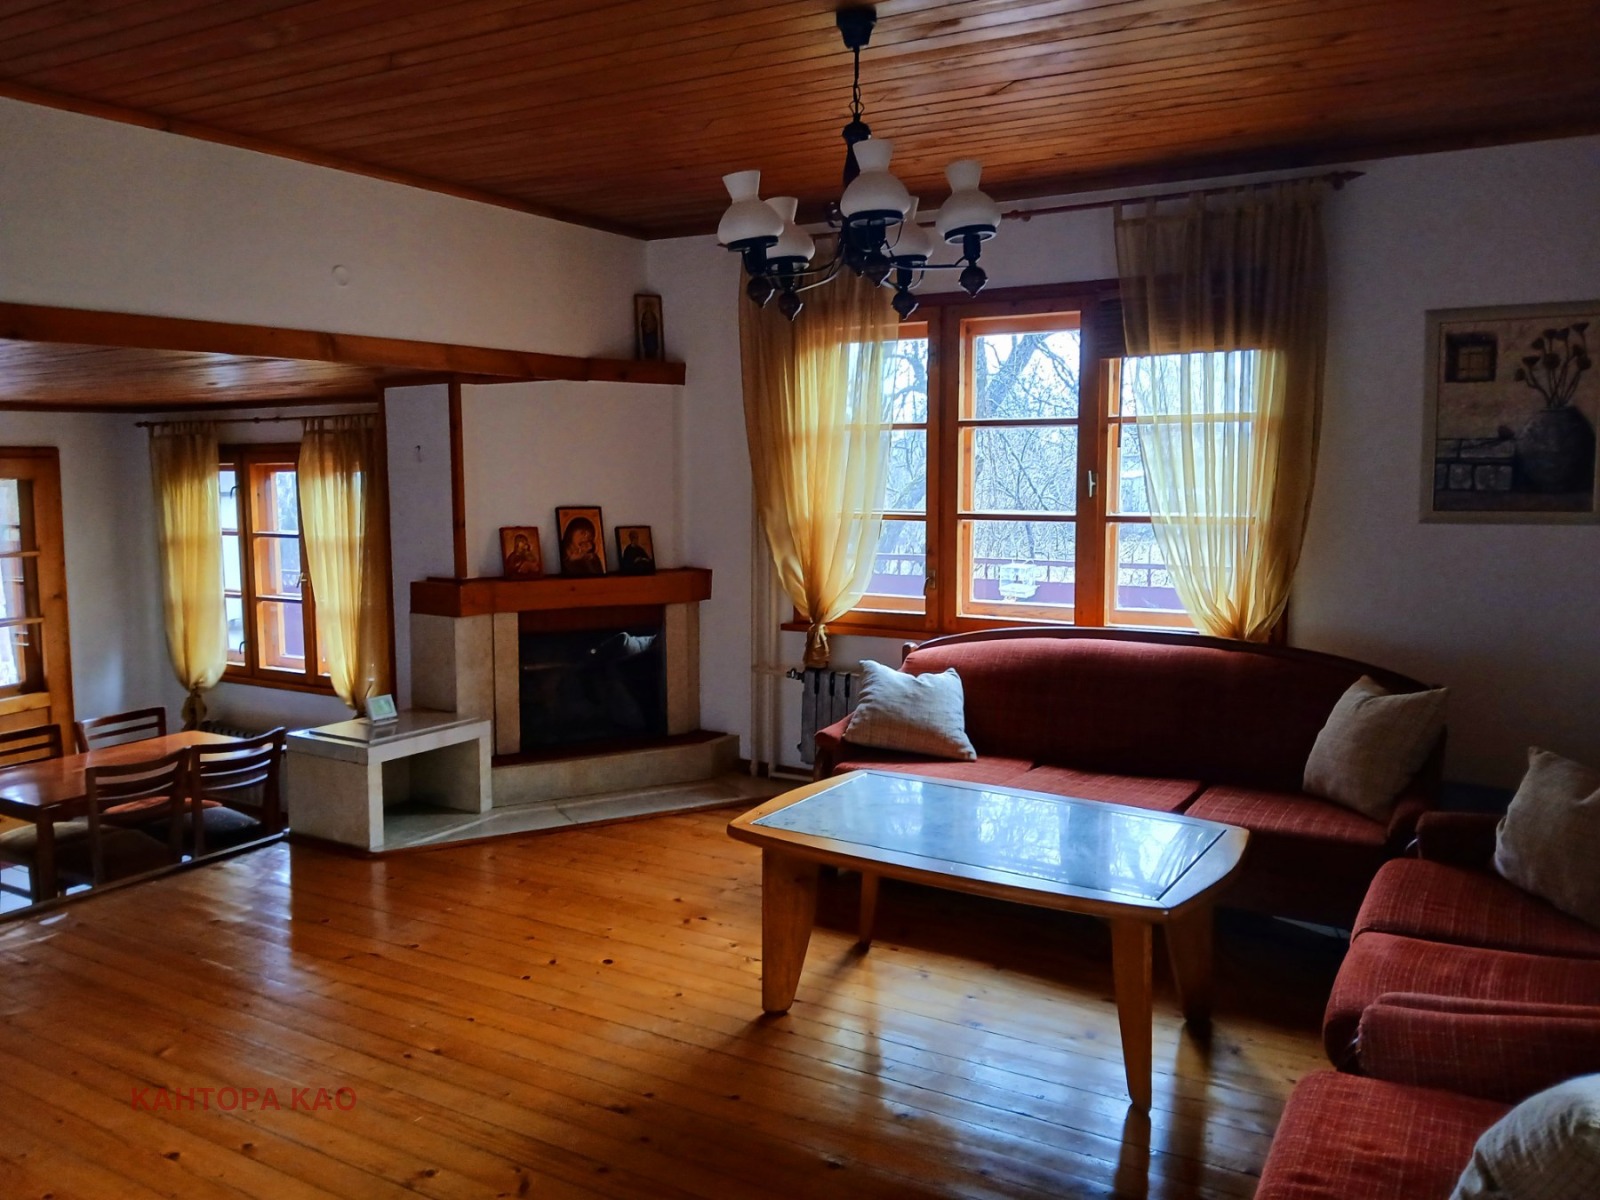 №3–5
Living room
Timber finishes, a fireplace and split floor levels. These are different views of the same space.
Assess daily comfort and which finishes to retain.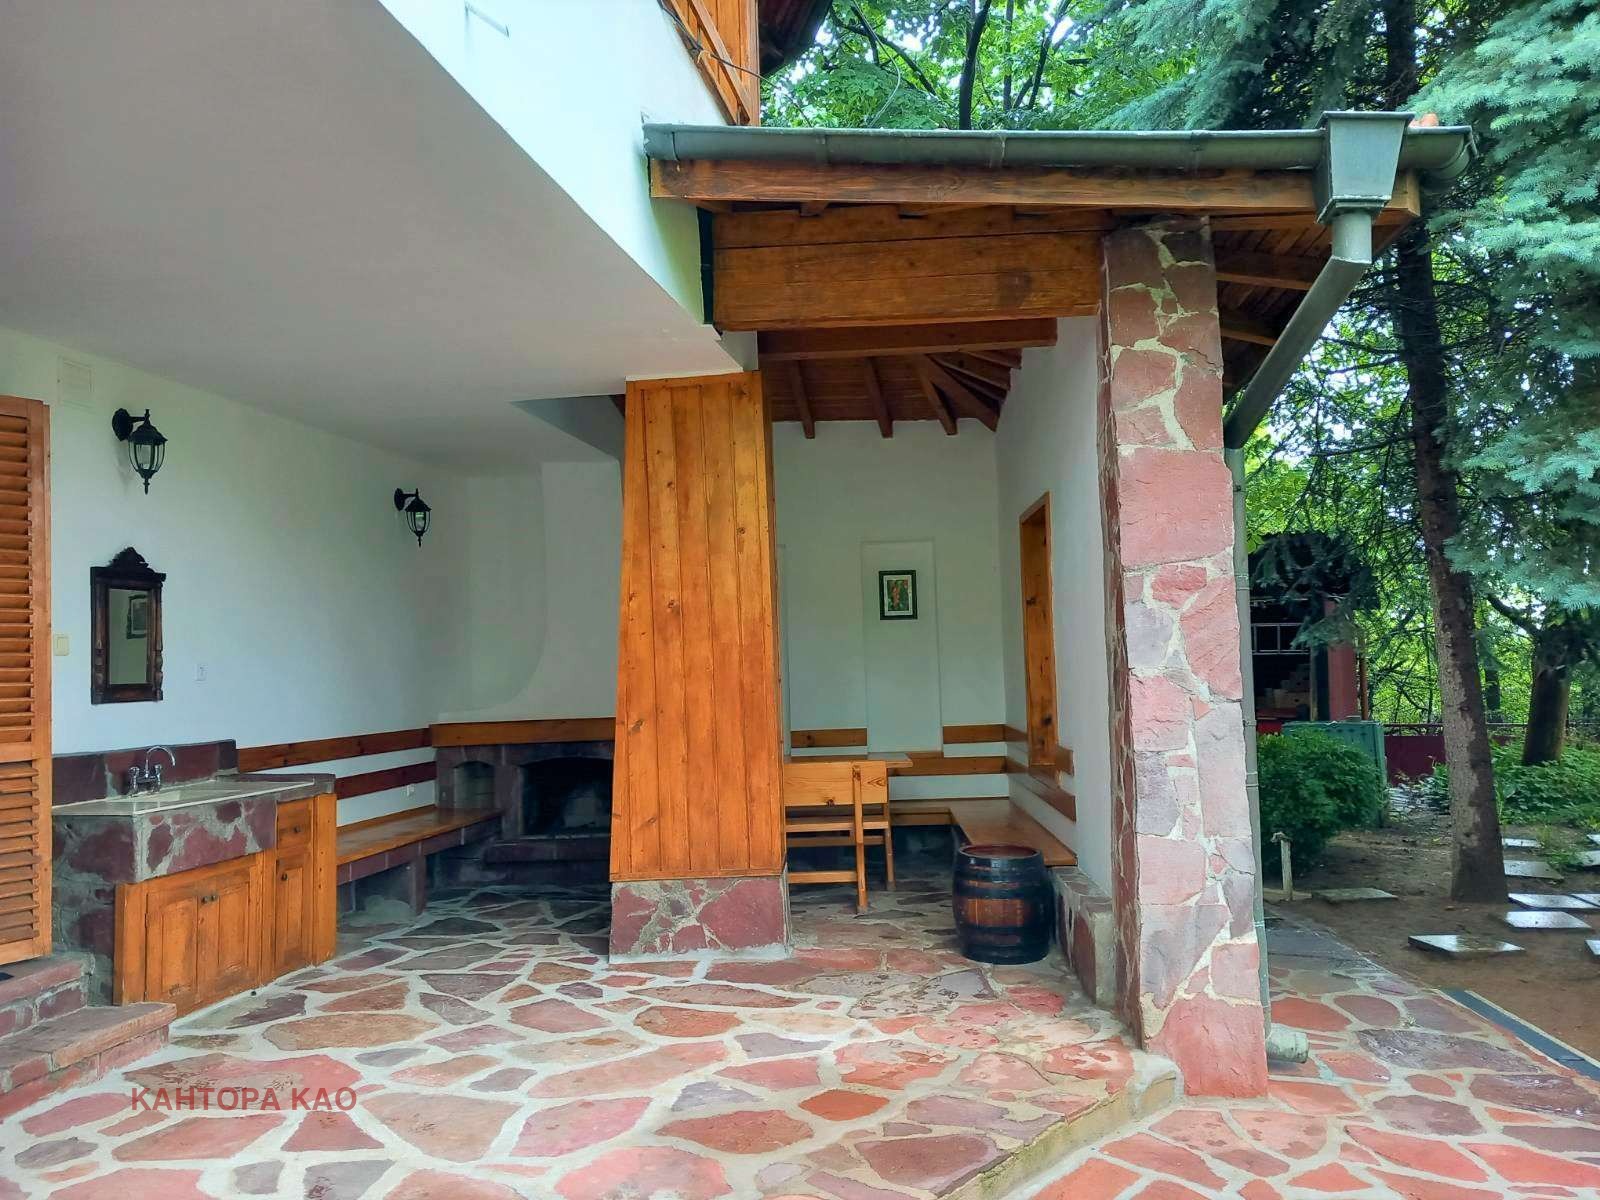 №16
Life outdoors
A covered stone barbecue and seating space are shown.
Check the condition and practical use of the outside zones.Request these views and verify during an inspection.
Purchase costs — Sofia example
*Assuming the entered purchase price is the relevant tax base. A higher tax assessment may change the calculation. The planning allowance is not an exact sum of fees. Agency, legal, mortgage and other costs are additional.
Price in context
Selected asking-price comparisons in Gorna Banya.
| Property | Advertised area | Advertised plot | €/m² advertised area* | Asking price |
|---|---|---|---|---|
| This property · potential to modernise | 450 m² | 1,000 m² | €1,444 | €649,900 |
| Furnished house with a 986 m² garden | 350 m² | 986 m² | €2,357 | €825,000 |
| House for finishing | 370 m² | 520 m² | €1,757 | €650,000 |
| House to modernise | 122 m² | 1,280 m² | €3,197 | €390,000 |
Asking prices, not completed sales. Areas, condition and micro-location differ.
How to read the comparison
*Total asking price, including the plot, divided by advertised building area and rounded to whole euros. The 370 m² offer includes 90 m² basement; the breakdown of this property’s 450 m² requires confirmation. These figures do not establish market value.
What to check before deciding
Areas by level
Roof, moisture and services
Documents and boundaries
Renewal budget
What the analysis is based on
Price & areas: per listing
Documents: not reviewed
Photographs reviewed: 17
Inspection: not carried out
Source, dates and scope
Imot.bg · КАНТОРА КАО · Reviewed: 2026-11-02
Publisher update: 2026-06-08
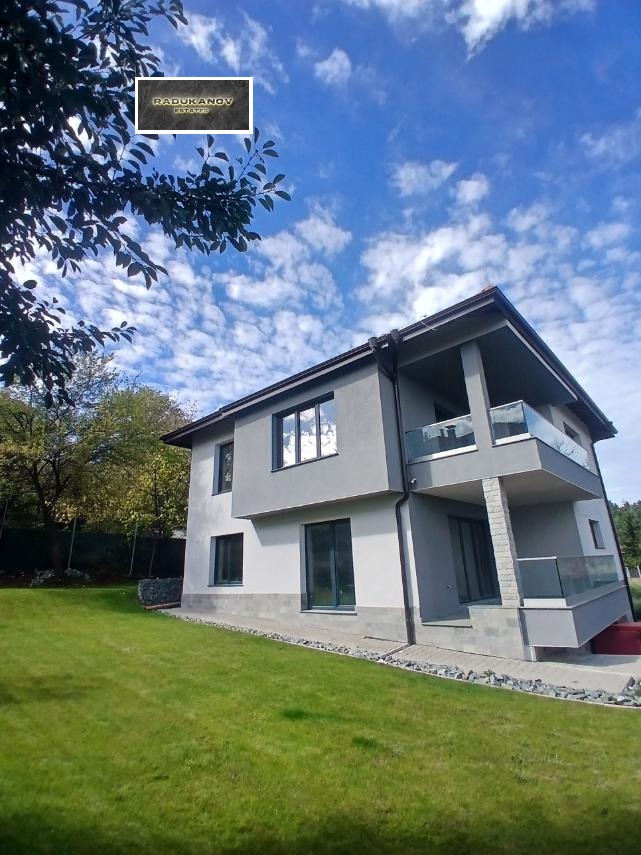
Trees, shrubs and stone paving are visible around the detached house, giving outdoor areas a developed setting.
450 m² advertised; the prose calls it built-up area, but no breakdown or measured net area is supplied.
Photographs do not establish legal status, structural condition or hidden defects.
Original listingThe selection, in summary
Five criteria, with their evidence in view. An unassessed criterion stays unscored; missing information is not zero.
Rating not calculated. The available evidence is not yet sufficient for a defensible overall result.
No example or average pointsWhat the property information tells us
The source states that VAT is not charged. Confirm commission and any additional mandatory charges with the advertiser. No market-price score has been calculated for this property. It requires suitable, independently checked comparisons with consistent area, tax and rights definitions.
Open price contextWhat the property information tells us
Sofia · Gorna Banya Check daily routes, transport, services, noise and outdoor access from the exact address. A neighbourhood name alone does not establish these conditions.
Inspect the locationWhat the property information tells us
Advertised building area: 450 m²; net-area breakdown not supplied. Advertised plot: 1,000 m². Bedroom arrangement: 5 across main levels + 1 in attic, per prose. Confirm usable areas and rights against approved documents. More advertised square metres do not automatically earn more points.
Review the property factsWhat the property information tells us
No reviewed interior finding is available here. Obtain an independent inspection; photos do not establish structure or hidden services.
See photo findings and limitationsWhat the property information tells us
The 450 m² headline is not a measured net-area schedule; basement and attic contributions remain unresolved. Internal steps and roof slopes affect circulation, furniture placement and everyday access. These are matters to investigate, not proof of extra building rights, rental yield or future profit.
Review the checks before decidingWhy selected: Trees, shrubs and stone paving are visible around the detached house, giving outdoor areas a developed setting.
Proposed scoring method
The weights describe the proposed structure, not points awarded to this property. Once the method is calibrated, confirmed levels from 0 to 5 would convert to points as weight × level / 5.
A numerical rating requires a consistent method for the property type, suitable independent market comparisons, and an editorial review of the evidence for each criterion. Listing claims, photo observations and unresolved questions must remain distinguishable.
An overall result remains unpublished when the evidence is insufficient. Missing information is not zero; example or average points do not replace it. The current card presents the available evidence without assigning points.
Our selection principles
Looking for a similar property?
Save your Gorna Banya criteria and revisit matching selections.