Level garden near Sekvoya Street
An older house near Sekvoya Street offered explicitly for major renovation, with an advertised 838 m² plot. The gallery shows the existing building, ancillary structures and garden. The useful starting point is the land-and-building inspection; the 300 m² headline and any new-building potential require documentary clarification.
300 m² in the headline. The prose gives a 71 m² documented building footprint and mentions additional structures; the relationship and floor-by-floor areas are not supplied. Plot advertised as 838 m².
Why we selected this property
The specific features behind our editorial selection.
Land and existing structures
The source advertises an 838 m² plot and a house with additional structures; a buyer can investigate a combined site project rather than a room-only purchase.
Per source · independent confirmation neededVisible project starting point
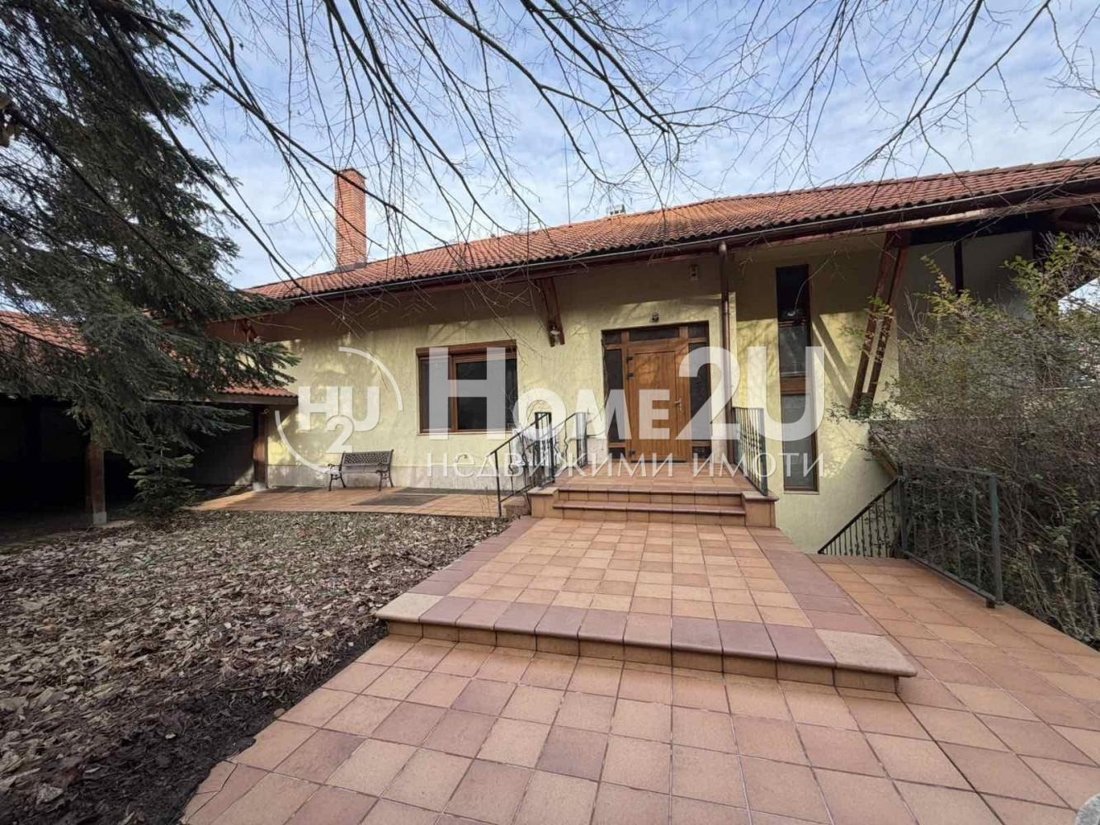
Images 0, 2 and 10 show the existing exterior, ancillary building and an empty interior, giving a more specific starting point than an undeveloped-land advert.
Visible in the reviewed photographsGarden setting to assess
Image 4 shows trees, shrubs and open planted ground beyond the building, worth measuring for the intended outdoor use.
Visible in the reviewed photographsThe property in detail
This is a project property whose garden and existing buildings should be assessed together. The photographs show a house with shuttered windows and a balcony, a lower ancillary building and planted open ground. Interior views include an empty timber-floored room and a room with visible surface cracking; images cannot establish the cause or structural significance.
The advertiser explicitly calls for major renovation and gives an 838 m² plot near Sekvoya Street. The page headline says 300 m², while the prose refers to a documented 71 m² building footprint and additional structures. Those figures describe different possible measures and have not been reconciled into usable accommodation.
The central choice is whether the existing buildings justify a renovation programme. Treat the advertised redevelopment parameters as an enquiry lead requiring official planning evidence. A measured survey, structural and roof inspections, legal access and utility checks are needed before comparing renovation with any alternative scheme.
Original EstaSelect editorial analysis · 2026-11-02 · No property inspection
Property facts
Advertiser information, unless otherwise stated. Unknown is kept separate from no.
- Property type
- Houses & villas
- Advertised asking price
- €740,000; VAT not charged per listing
- Plot
- 838 m² advertised; boundaries not verified
- Area measures
- 300 m² headline / 71 m² footprint in prose; allocation needed
- Condition
- Major renovation explicitly advertised
- Ancillary structures
- Garage, two rooms and WC described
- Planning
- Advertised parameters unverified; no approved scheme reviewed
Some source fields differ. The specific limitation is explained in the analysis and questions below.
The advertiser explicitly requires major renovation. Advertised new-building parameters have not been verified through a planning document or permission.
What we found in the photographs
Observations tied to specific source photographs. Open a finding to inspect its image.
House and ancillary building
The house has shuttered windows and a balcony; a lower building stands beside it within the garden.
Confirm each building footprint, legal status, roof condition and relationship to plot boundaries.Garden coverage
A garden view contains trees, shrubs and open planted ground with neighbouring buildings beyond.
A single viewpoint cannot establish a level 838 m² plot, exclusive ownership or drainage.Interior works clues
One space has garage-style doors and a bare floor; rooms show older timber flooring, while image 13 shows surface cracking along the upper wall/ceiling.
Commission a technical inspection to establish causes and scope; no structural diagnosis follows from these images.Photographs do not establish structure, legal status, hidden services or permanent views.
What deserves a closer look
01The advertiser calls for major renovation; no works budget or fitness for occupation is established.
02300 m² headline area is not a measured residential floor-area schedule.
03Advertised redevelopment figures require official planning and permission checks.
Understand the location
Near Sekvoya Street · Approximate area, not the exact address


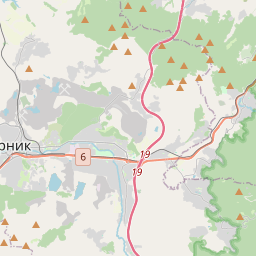
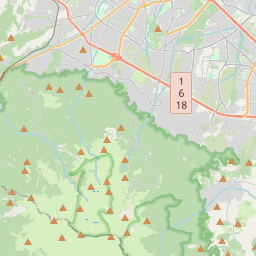


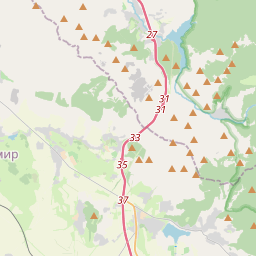
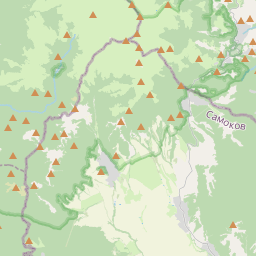


Map markers show approximate areas, not verified property addresses.
Purchase costs — Sofia example
*Assuming the entered purchase price is the relevant tax base. A higher tax assessment may change the calculation. The planning allowance is not an exact sum of fees. Agency, legal, mortgage and other costs are additional.
Price in context
Selected same-use offers in the same city. Asking prices, not completed transactions.
| Property | Advertised area | Plot | Price per m²* | Asking total |
|---|---|---|---|---|
| This propertySofia · Boyana | 300 m² | 838 m² | €2,467 | €740,000 |
| Boyana house with four bedrooms and gardenSofia · Boyana | 452 m² | 642 m² | €2,423 | €1,095,348 |
| Spacious house with a double garageSofia · Boyana | 532 m² | 350 m² | €1,316 | €699,999 |
| Three-level house with workshop and gardenSofia · Orlandovtsi | 308.2 m² | 550 m² | €1,619 | €499,000 |
*Total asking, including stated mandatory extras, divided by advertised area. Net area, common parts, basement, land rights, condition and micro-location may differ. This is a comparison starting point, not a valuation.
What to check before deciding
Can a measured plan reconcile the 300 m² headline, 71 m² footprint and every outbuilding?
Which structures are recorded in the title, cadastre and occupancy documents?
What does an independent structural and roof inspection find, including the photographed surface cracks?
What official planning document supports the advertised building parameters, and what conditions remain?
What are the legal road access, boundary positions, drainage and connected utility capacities?
What heating, water and sewer systems currently serve the house and ancillary spaces?
What the analysis is based on
- Source review
- 2026-11-02
- Gallery
- 14 images available
- Visual sample reviewed
- 6 · № 1, 3, 5, 8, 11, 14
- Documents / inspection
- Not reviewed / not carried out
The specific page is accessible at €740,000, published 21 October 2026. The advertised planning parameters are unsupported by documents in the page; present seller availability is unconfirmed.
Imot.bg · 1j179256835261871
Original listing and advertiser contactThe selection, in summary
Five criteria, with their evidence in view. An unassessed criterion stays unscored; missing information is not zero.
Rating not calculated. The available evidence is not yet sufficient for a defensible overall result.
No example or average pointsWhat the property information tells us
The source states that VAT is not charged. Confirm commission and any additional mandatory charges with the advertiser. No market-price score has been calculated for this property. It requires suitable, independently checked comparisons with consistent area, tax and rights definitions.
Open price contextWhat the property information tells us
Near Sekvoya Street Check daily routes, transport, services, noise and outdoor access from the exact address. A neighbourhood name alone does not establish these conditions.
Inspect the locationWhat the property information tells us
Plot: 838 m² advertised; boundaries not verified. Area measures: 300 m² headline / 71 m² footprint in prose; allocation needed. Confirm usable areas and rights against approved documents. More advertised square metres do not automatically earn more points.
Review the property factsWhat the property information tells us
One space has garage-style doors and a bare floor; rooms show older timber flooring, while image 13 shows surface cracking along the upper wall/ceiling. Commission a technical inspection to establish causes and scope; no structural diagnosis follows from these images.
What the property information tells us
The advertiser calls for major renovation; no works budget or fitness for occupation is established. 300 m² headline area is not a measured residential floor-area schedule. These are matters to investigate, not proof of extra building rights, rental yield or future profit.
Review the checks before decidingWhy selected: The source advertises an 838 m² plot and a house with additional structures; a buyer can investigate a combined site project rather than a room-only purchase.
Proposed scoring method
The weights describe the proposed structure, not points awarded to this property. Once the method is calibrated, confirmed levels from 0 to 5 would convert to points as weight × level / 5.
A numerical rating requires a consistent method for the property type, suitable independent market comparisons, and an editorial review of the evidence for each criterion. Listing claims, photo observations and unresolved questions must remain distinguishable.
An overall result remains unpublished when the evidence is insufficient. Missing information is not zero; example or average points do not replace it. The current card presents the available evidence without assigning points.
Our selection principles

Looking for a similar property?
Save your criteria and revisit the source-backed collection.